

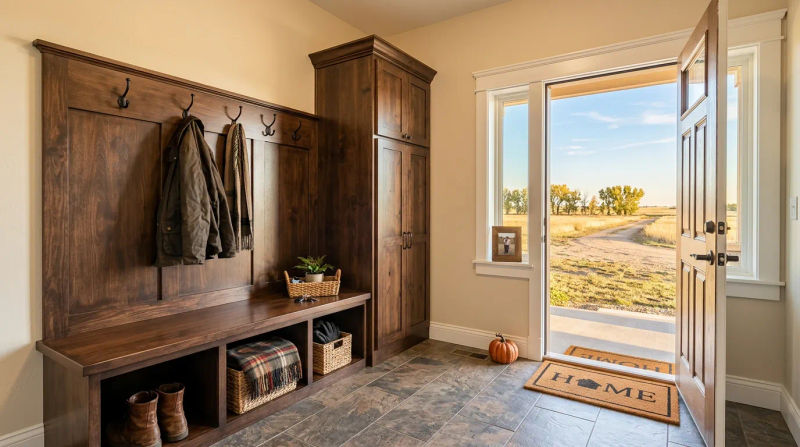
As a Field Superintendent for A1M Construction, I’ve seen firsthand how a small, dysfunctional space can create daily friction for a family. That was exactly the situation for a wonderful couple in Hillrose. They lived in a beautiful pre-1940s farmhouse, the kind with incredible character and history. But its entryway was a relic of a different era - cramped, dark, and completely overwhelmed. With the nights getting cooler and fall just around the corner, they knew the daily pile-up of boots, backpacks, and jackets was about to get much worse. Their entryway had become a bottleneck of chaos, a trip hazard of shoes, and a constant source of stress. They needed a real solution, not just another flimsy coat rack. That’s when they gave us a call at A1M Construction.
The Assessment
When I arrived for the initial consultation, I immediately understood the challenge. The entry was a narrow hallway right off the front porch, a common feature in homes of this age. There was zero built-in storage. A wobbly, overloaded coat tree stood in one corner, and a mismatched collection of shoes lined the wall, creating an obstacle course the moment you walked in. The homeowners explained their frustration. They loved their home’s historic charm but desperately needed modern functionality. They envisioned a space where the kids could sit down to pull on their boots, where every coat had a hook, and where muddy shoes could be tucked away neatly.
During my assessment, I took detailed measurements and noted the unique quirks of the old house. The plaster walls weren't perfectly plumb, and the original wood floor had a gentle slope - things you expect and plan for in a pre-war home. These details are critical; a one-size-fits-all unit from a big-box store would look awkward and ill-fitting. They needed something truly custom. This was a perfect opportunity for a finish carpentry mudroom storage makeover that would not only solve their storage problem but also feel like it had always been a part of the home. We discussed their desire for a warm, inviting look that would complement the home's farmhouse aesthetic. They wanted something durable enough to handle the dusty, dry conditions of Hillrose and the daily wear-and-tear from a busy family.
Our Solution
After listening to their needs, my team at A1M Construction designed a comprehensive plan for a floor-to-ceiling mudroom unit. Our goal was to maximize every square inch of the wall while creating a beautiful, integrated piece of furniture. This wasn't just about adding shelves; it was about creating a complete system for their entry.
The design featured several key components:
- A Sturdy Seating Bench: The foundation of the project was a Hillrose custom entry bench install. We designed a deep, comfortable bench made from solid knotty alder, providing a durable place to sit while getting ready to head out.
- Lower Cubbies and Concealed Storage: Beneath the bench, we incorporated open cubbies perfectly sized for shoes and boots, along with a cabinet section with a door to hide away items like dog leashes, hats, and gloves.
- Beadboard Backing and Hooks: To add texture and a classic farmhouse feel, we used a beadboard panel for the entire back of the unit. We then installed heavy-duty, oil-rubbed bronze hooks with plenty of spacing for bulky winter coats and school bags.
- Upper Cabinets: Above the hooks, we built a bank of upper cabinets that reached the ceiling. This was the perfect spot for out-of-season items, cleaning supplies, and other clutter they wanted out of sight. This part of the project truly tells a stained built-in cabinet project story of its own.
Our process at A1M Construction is designed to be as efficient and non-disruptive as possible. We fabricated the majority of the knotty alder components in our workshop. This allows us to control for quality and precision while keeping the dust and noise at the client's home to a minimum. Once the pieces were ready, our on-site work began. Our finish carpenters meticulously installed the unit, scribing each edge to the old, uneven walls for a seamless, truly built-in look. This step is what separates true custom work from a simple installation.
Once the mudroom built-ins were securely in place, our finishing team took over. We carefully masked off the surrounding walls and floors. The homeowners had chosen a rich, warm stain that highlighted the natural knots and grain of the alder wood. We applied the stain by hand, followed by three coats of a durable, satin-finish polyurethane. This protective layer is essential for a high-traffic area, ensuring the wood is sealed against moisture from wet boots and resistant to scratches and scuffs for years to come.
The Results
The transformation was stunning. In just four days of on-site work, we turned a cluttered, stressful hallway into a beautiful and highly functional mudroom. The